
Welding plays an essential role in industries where strength, durability, and structural reliability are critical. From manufacturing facilities and construction projects to pipelines and industrial equipment, welded joints help maintain the integrity of important structures. However, even a weld that appears flawless from the outside may contain hidden imperfections that affect its performance over time.
Traditional visual inspections remain valuable, but modern camera inspection methods provide additional opportunities to examine areas that are difficult to access. A Weld inspection camera allows technicians to observe internal surfaces, identify visible irregularities, and evaluate weld conditions without unnecessary dismantling. As inspection technology continues to evolve, these tools are becoming increasingly useful in industrial maintenance and quality control.
The Limitations of Surface Weld Inspections
Surface inspections are commonly used to identify visible welding defects, including cracks, undercutting, excessive reinforcement, and irregular weld profiles. Although these examinations provide useful information, they cannot reveal every potential problem.
Some welded components contain internal surfaces that are inaccessible through conventional inspection methods. Pipes, pressure vessels, enclosed machinery, and complex assemblies often require specialized equipment to examine their internal weld areas.
Additionally, certain welding defects may develop in locations that cannot be observed directly. Internal corrosion, surface discontinuities, and irregular joint formations can remain unnoticed until equipment performance begins to decline.
Modern camera inspection methods help address these accessibility challenges by providing a closer view of otherwise concealed surfaces.
How Modern Camera Inspection Technology Works
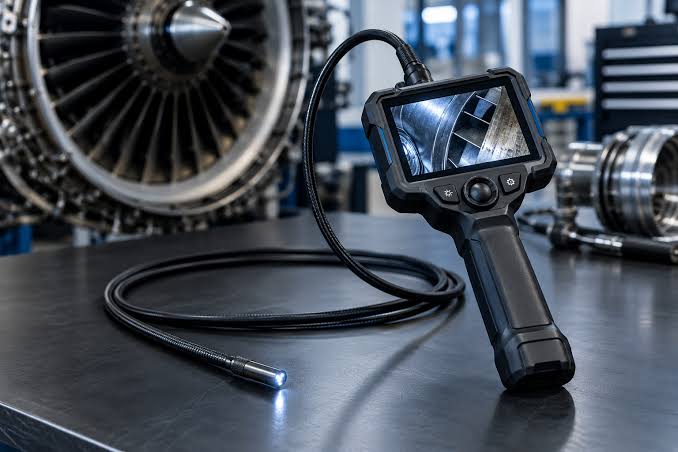
Camera inspection systems use compact imaging devices designed to enter confined spaces and transmit visual information to an external display. Depending on the application, these systems may include flexible probes, rigid borescopes, adjustable lighting, and digital recording capabilities.
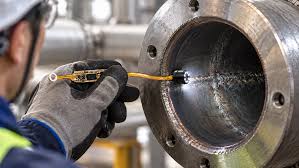
A technician positions the camera near the weld area to examine the visible condition of the joint. Integrated lighting helps illuminate dark environments, while high-resolution imaging provides a clearer view of surface characteristics.
Some advanced systems also feature articulating camera heads that allow operators to adjust the viewing direction without repositioning the entire inspection device.
Recorded images and videos can support further evaluation, maintenance documentation, and communication between inspection teams.
However, camera systems primarily reveal visible surface conditions. They cannot reliably detect defects buried beneath the material, which may require ultrasonic testing, radiographic testing, or other nondestructive examination methods.
Examining Internal Pipe Welds With Greater Precision
Internal pipe weld inspection presents particular challenges because many welded joints are located inside narrow or extended piping systems. Accessing these areas through conventional methods may require disassembly or additional preparation.
A Weld inspection camera equipped with an appropriate probe can help technicians examine accessible internal weld surfaces while minimizing disruption to surrounding equipment.
During an inspection, operators may look for visible cracks, incomplete root penetration, excessive weld penetration, corrosion, or unusual surface formations.
Camera selection depends on several factors, including pipe diameter, inspection distance, lighting requirements, and environmental conditions.
For longer pipe sections, pushrod camera systems may provide additional reach, while smaller borescopes can be useful for examining confined mechanical components.
The objective is to obtain clear visual evidence that supports informed maintenance and quality control decisions.
The Importance of Image Quality and Lighting
Image clarity directly influences the usefulness of a camera inspection. Poor lighting, limited resolution, or excessive reflections can make it difficult to distinguish normal weld characteristics from potential defects.
Industrial inspection cameras often incorporate adjustable LED lighting to improve visibility in enclosed environments. This feature becomes particularly important when examining reflective metal surfaces.
Camera resolution also matters because technicians may need to identify subtle changes in weld appearance. Clear imaging can make it easier to recognize surface cracks, corrosion patterns, and irregular weld profiles.
Probe flexibility, viewing angle, and camera positioning further influence inspection effectiveness. Selecting suitable equipment helps ensure that the intended inspection area receives adequate visual coverage.
Supporting Preventive Maintenance and Quality Control
Modern camera inspection methods are valuable beyond initial welding assessments. They can also support ongoing equipment maintenance by helping technicians observe changes in accessible weld surfaces over time.
Routine visual examinations may reveal early signs of corrosion, mechanical damage, or surface deterioration before these conditions become more serious.
Digital inspection records allow maintenance teams to compare previous findings with current observations. This information can help identify developing problems and prioritize additional testing when necessary.
Camera inspections may also reduce the need for unnecessary dismantling when suitable access points are available.
Nevertheless, visual inspection findings should be interpreted by qualified personnel and evaluated alongside applicable welding standards and other required testing methods.
Choosing the Right Inspection Approach
Not every welding application requires the same inspection equipment. Industrial professionals must consider component geometry, accessibility, operating conditions, and inspection objectives before selecting a camera system.
For example, a flexible borescope may be appropriate for examining compact machinery, while a specialized pipe inspection camera may be better suited to longer pipelines.
Environmental factors such as moisture, temperature, contamination, and chemical exposure can also influence equipment suitability.
Combining camera inspections with complementary nondestructive testing methods provides a more comprehensive understanding of weld integrity when internal material defects are a concern.
Conclusion
Modern camera inspection technology has expanded the possibilities for evaluating weld quality in difficult-to-access environments. By providing detailed views of internal surfaces, these systems help technicians identify visible irregularities, document conditions, and support maintenance planning.
Although camera inspections cannot replace every conventional testing method, they offer a practical addition to industrial quality assurance. As imaging capabilities continue to improve, visual inspection tools will remain important for maintaining reliable welded components and supporting safer industrial operations.